Trusted Electrical Expertise for Northwest Colorado.
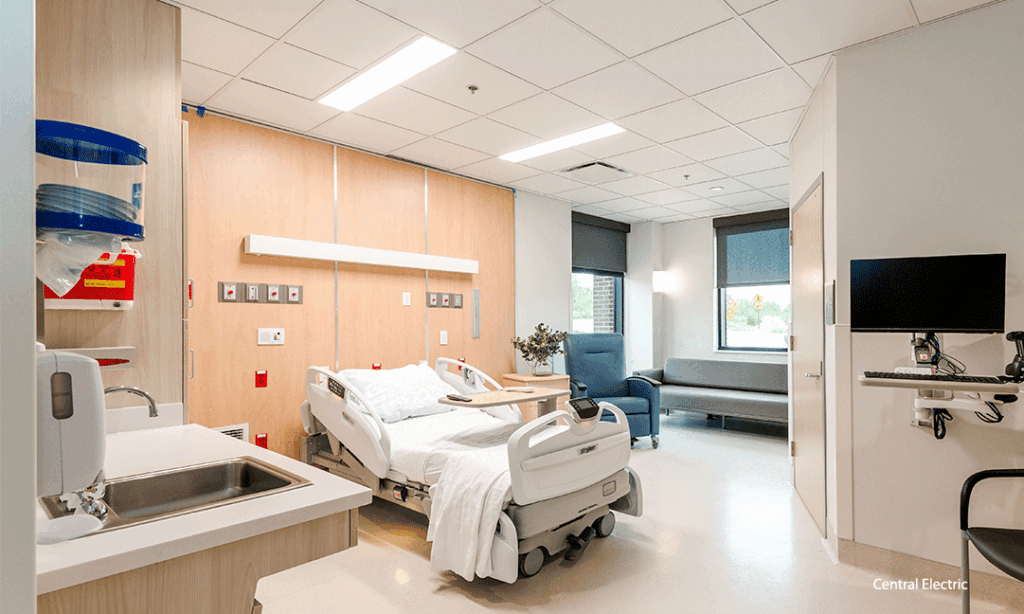
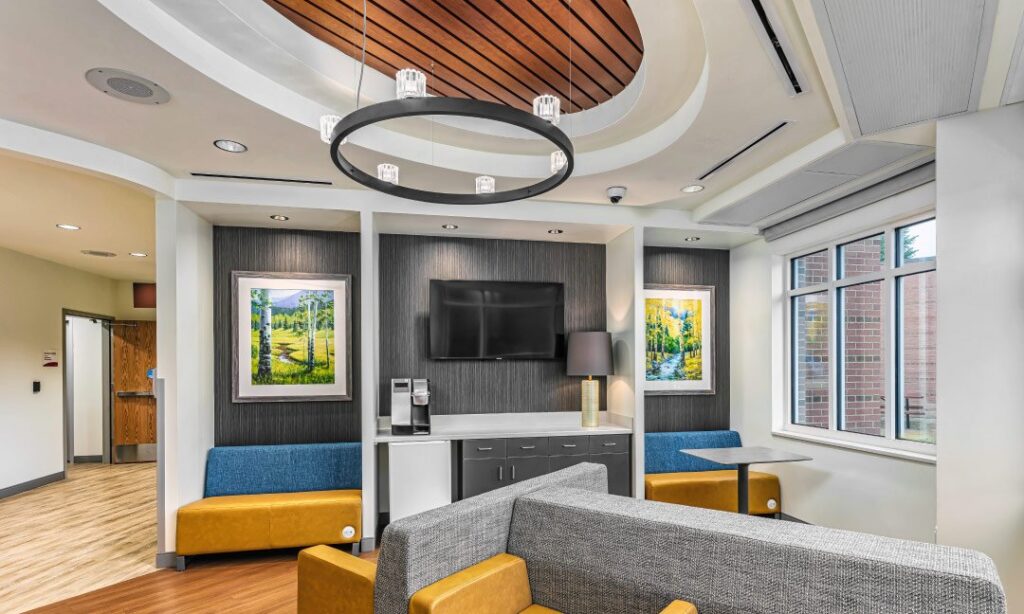
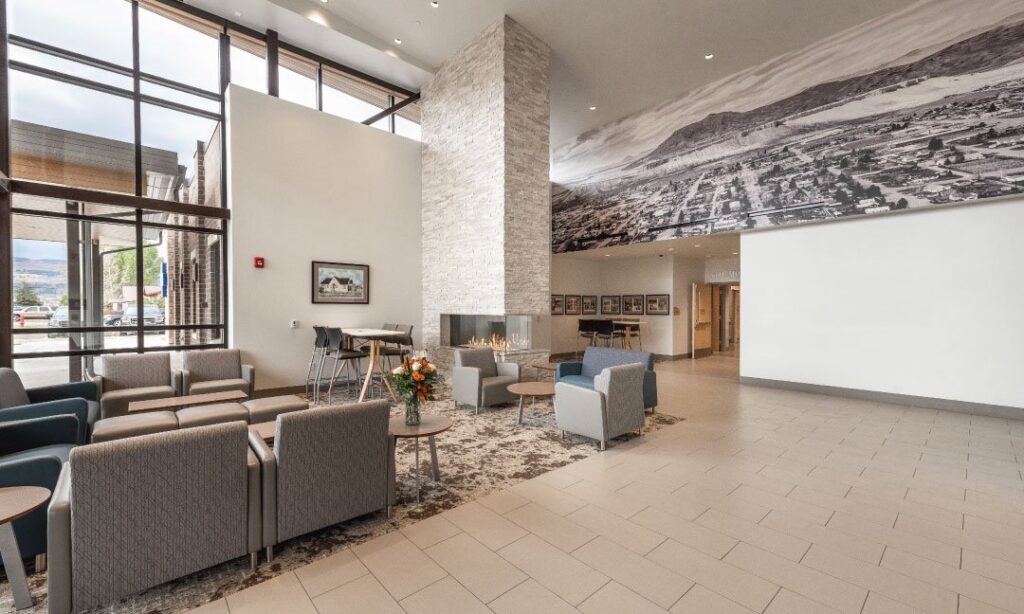
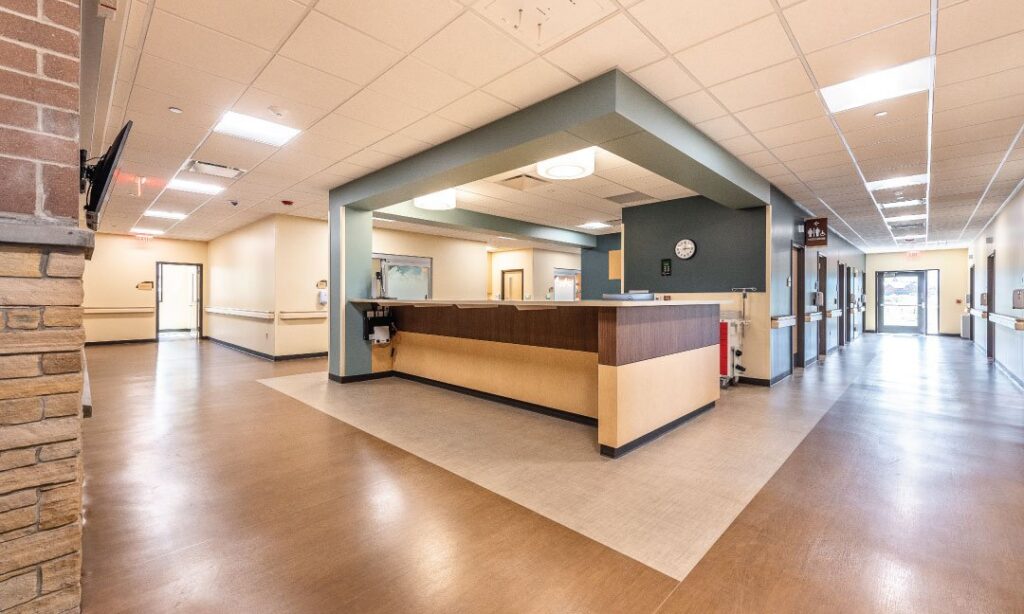
Middle Park Health Fraser 24 hour Emergency Medical Center
A new 24 Hour Emergency Medical Center in Winter Park, CO area. Includes imaging and laboratory departments.
Owner – Middle Park Health
General Contractor – Layton Construction
Architect – Davis Partnership Architects
Completed – 2025 with a project duration of 12 months
Size – 29,743 sq ft
Location – Fraser, CO
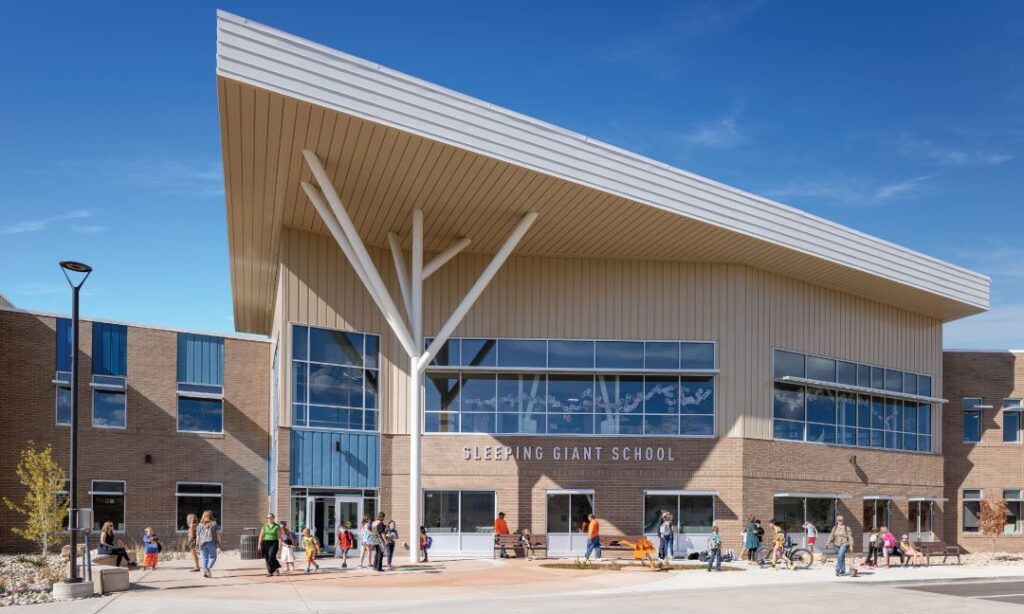
Sleeping Giant PK-8 School
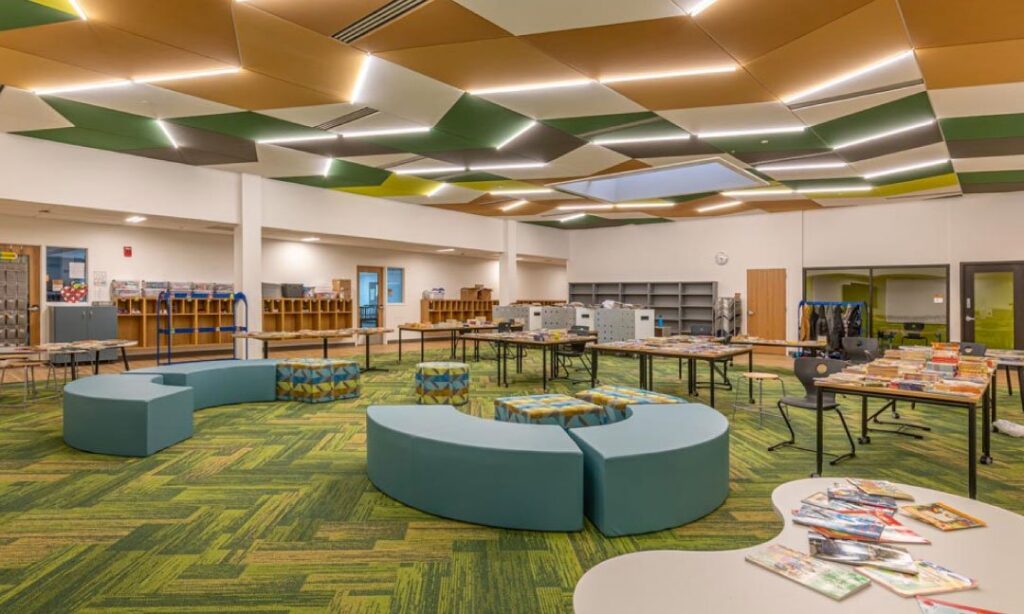
A new school for grades PK-8 with a new gym, advanced learning areas and a full POE lighting system.
Owner – Steamboat Springs School District
General Contractor – FCI Constructors, Inc.
Architect – Hord Coplan Macht
Completed – 2021 with a project duration of 16 months
Size – 80,536 sq ft
Location – Steamboat Springs, CO
Hayden PK-12 School
139,000 SF addition and remodel of the Hayden Elementary School to include grades PK-12 with a full athletic field and three gyms.
Owner – Hayden School District
General Contractor – Adolfson & Peterson
Architect – Cuningham Group Architecture
Completed – 2020 with a project duration of 16 months
Size – 139,000 sq ft
Location – Hayden, CO
POLICE DEPARTMENT/SHERIFF’S OFFICE
Combined Law Enforcement Facility addition and remodel. Full generator backup building, housing the Steamboat Springs Police Department, Routt County Sheriff’s Office and the 911 Call Center.
Owner – City of Steamboat Springs and Routt County
General Contractor – Calcon Constructors
Architect – Steamboat Architectural Associates
Completed – 2019 with a project duration of 16 months
Size – 35,196 sq ft
Location – Steamboat Springs, CO
Yampa Valley Medical Center Emergency Department Expansion
Expansion and remodel of the emergency department built in 1998, upgrading to a level III trauma center.
Owner – UCHealth
General Contractor – Haselden Construction
Architect – CBRE/HEERY
Engineer – RMH Group
Completed – 2021 with a project duration of 12 months
Size – 9,863 sq ft
Location – Steamboat Springs, CO
MIDDLE PARK HEALTH KREMMLING
New one story hospital addition consisting of trauma rooms, patient rooms, labs, radiology, new central plant and emergency electrical system.
Owner – Middle Park Health
General Contractor – Calcon Constructors, Inc
Architect – Davis Partnership Architects
Completed – 2021 with a project duration of 14 months
Size – 14,223 sq ft
Location – Kremmling, CO
MIDDLE PARK HEALTH GRANBY
New hospital addition consisting of patient, exam rooms and new generator/emergency electrical system.
Owner – Middle Park Health
General Contractor – Calcon Constructors, Inc
Architect – Davis Partnership Architects
Completed – 2021 with a project duration of 14 months
Size – 7,481 sq ft
Location – Granby, CO
BRUSH CREEK RANCH
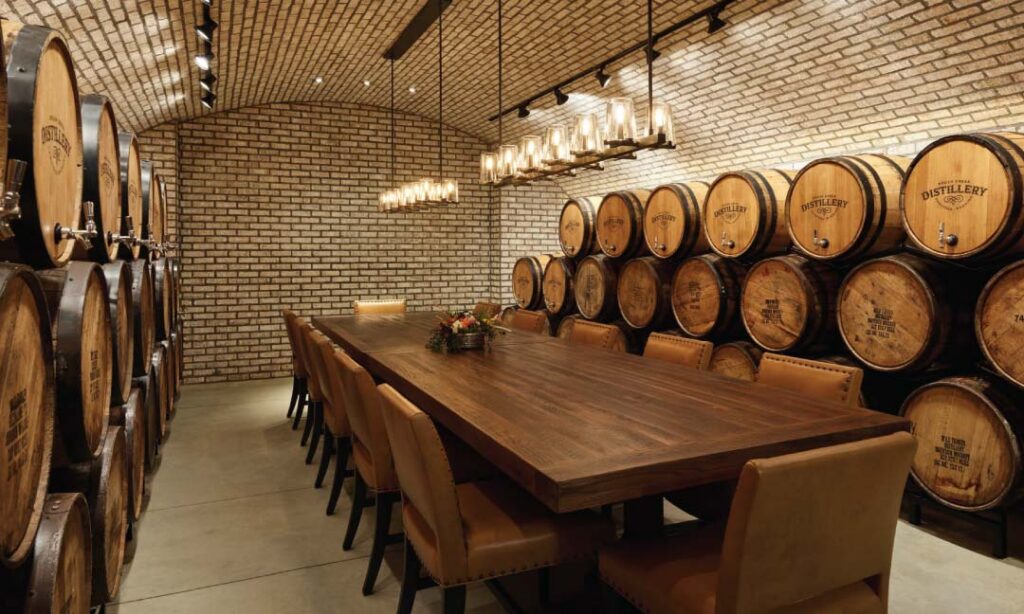
The Farm at Brush Creek, luxury event pavilion, wine aging, brewery, distillery, bakery, creamery, gift shop, dining room, and demo kitchen built for customer experience. Partial generator backup with fire pump.
Owner – Brush Creek Ranch
General Contractor – Dejulio Construction
Architect – RMT Architects
Completed – 2019 with a project duration of 7 months
Size – 41,968 sq ft
Location – Saratoga, WY
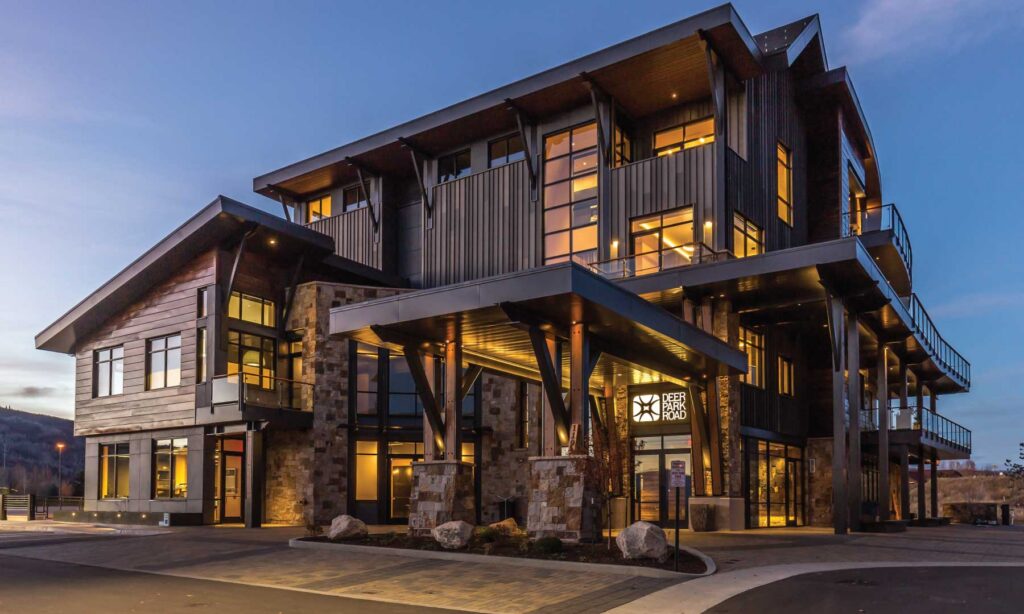
DEER PARK ROAD CORPORATION HEADQUARTERS
Upscale corporate office building at the base of the gondola.
Owner – DPRC
General Contractor – HLCC
Architect – Vertical Arts
Completed – 2016 with a project duration of 24 months.
Size – 30,414 sq ft
Location – Steamboat Springs, CO
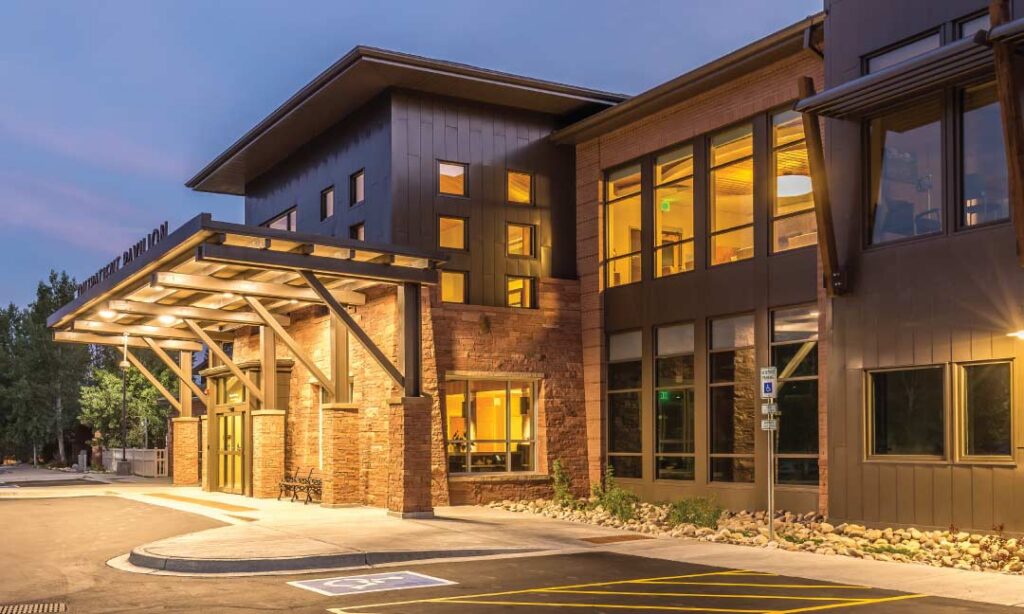
UCHEALTH OUTPATIENT PAVILION
Project includes new locations for UCHealth Women’s Care Clinic, UCHealth Heart and Vascular Clinic, Merchant Logo UCHealth Gloria Gossard Breast Care Center, and UCHealth Jan Bishop Cancer Center.
Owner – YVMC
General Contractor – Haselden Construction
Architect – Boulder Associates Architects
Completed – 2016 with a project duration of 15 months.
Size – 37,000 sq ft
Location – Steamboat Springs, CO
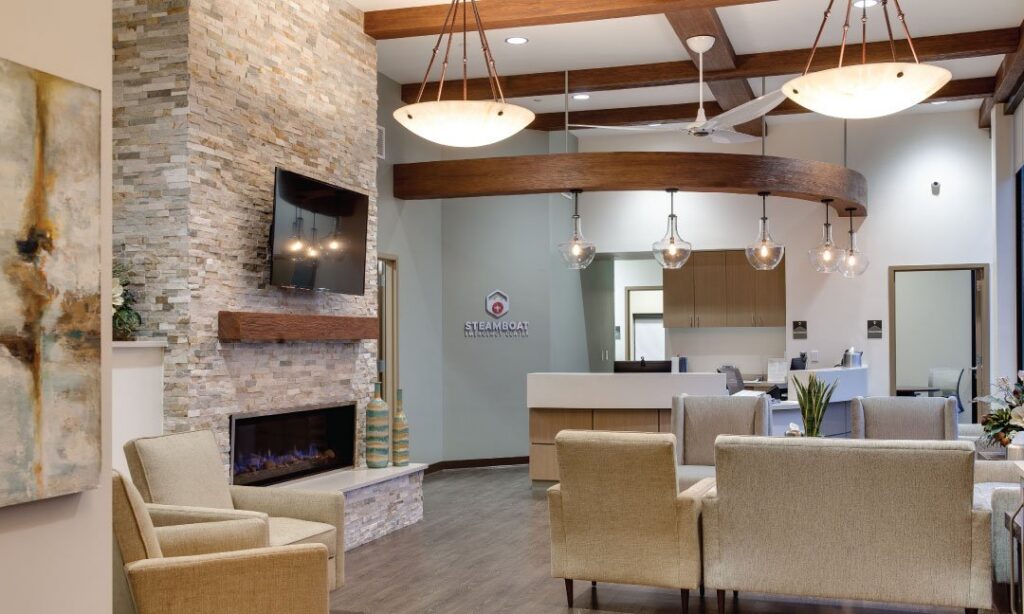
STEAMBOAT EMERGENCY CENTER
State of the art free standing emergency center
Owner – NTX Steamboat Springs LLC
General Contractor – Catamount Constructors, Inc
Architect – Marasco and Associates, Inc
Completed – 2017 with a project duration of 5 months
Size – 7,286 sq ft
Location – Steamboat Springs, CO
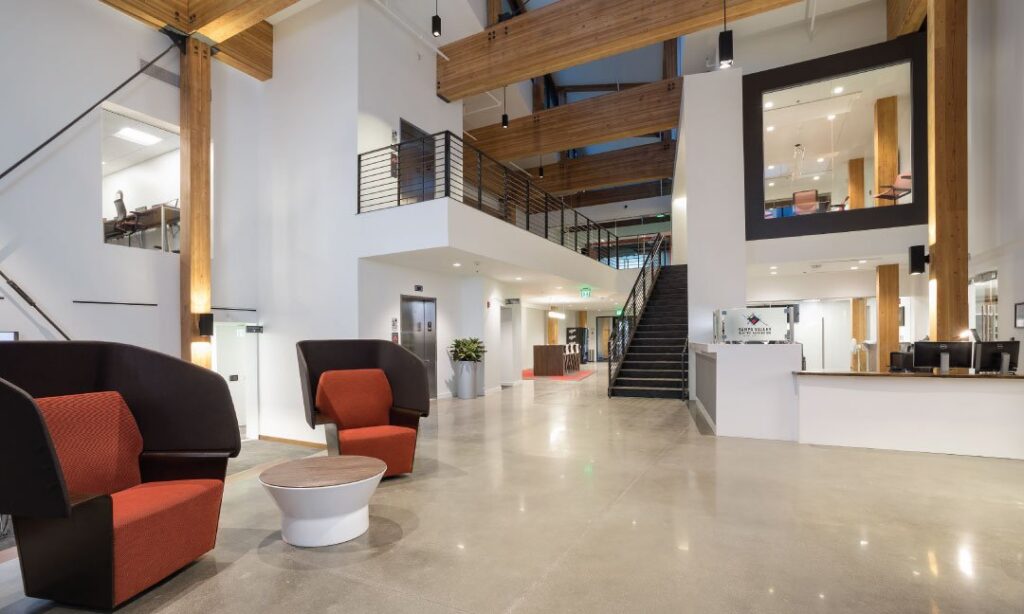
YAMPA VALLEY ELECTRIC ASSOCIATION HEADQUARTERS
Corporate headquarters for the Yampa Valley Electrical Cooperative
Owner – Yampa Valley Electric Association
General Contractor – Calcon Constructors
Architect – Gensler
Completed – 2017 with a project duration of 14 months
Size – 28,714 sq ft
Location – Steamboat Springs, CO
CASEY’S POND ASSISTED LIVING CENTER
Upscale 144 unit senior living center consisting of skilled nursing, memory care, assisted and independent living sections.
Completed – 2013 with a project duration of 18 months.
Size – 117,487 sq ft
Location – Steamboat Springs, CO
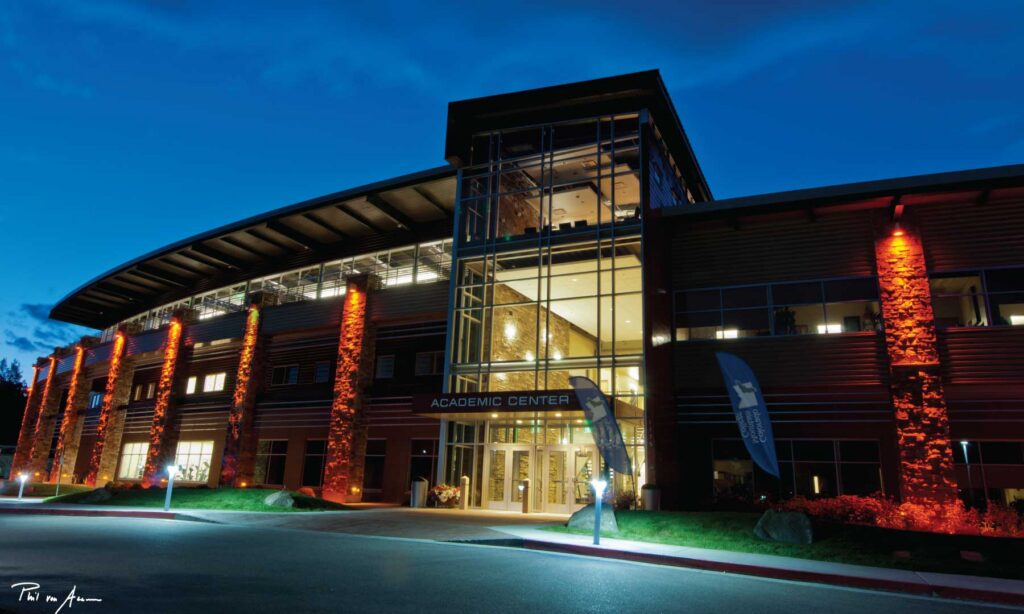
COLORADO COMMUNITY COLLEGE – ALPINE CAMPUS CENTER
Main campus building with administrative offices, classrooms, auditorium, campus kitchen and dining hall. Project included outside garden with upper and lower parking built into a steep hillside.
Owner – Colorado Mountain College
General Contractor – Adolfson and Peterson
Architect – H&L Architecture and Thira Incorporated
Completed – 2012 with a project duration of 16 months.
Size – 68,902 sq ft
Location – Steamboat Springs, CO
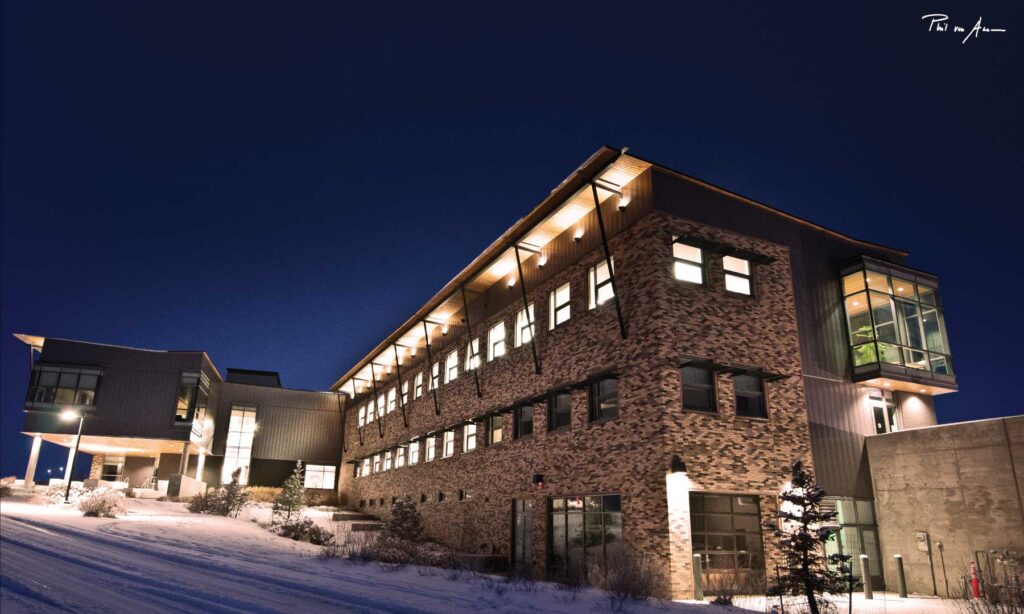
COLORADO NORTHWESTERN COMMUNITY COLLEGE
ACADEMIC AND STUDENT SERVICES BUILDING AND CAREER TECHNICAL CENTER Student Services Building – LEED Gold Certified 68,000 square feet college facility with labs, offices, library and nursing school on an 11 acre campus Career Technical Center – 15,000 square foot building housing, offices, cosmetology, mine training, industrial electrician and power plant programs
Owner – CNCC
General Contractor – Adolfson and Peterson
Architect – Anderson, Mason, Dale Architects
Completed – August 2011 with a project duration of 14 months
Size – 83,000 sq ft
Location – Craig, CO
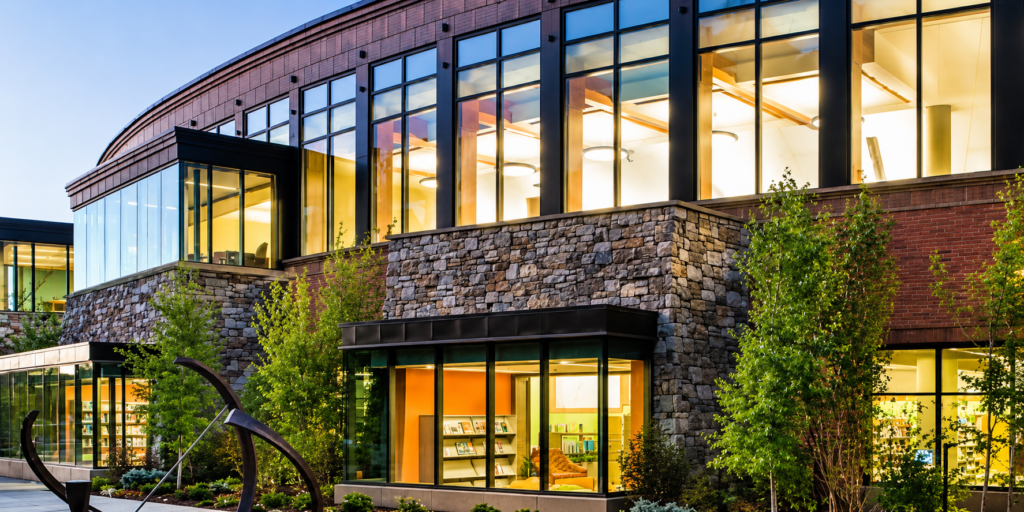
BUD WERNER MEMORIAL LIBRARY
LEED certified 26,395 square foot addition and remodel of 9,344 square foot
Owner – East Routt Library District
General Contractor – Adolfson and Peterson Construction
Architect – MS&R
Completed – 2009 with a project duration of 14 months
Size – 35,700 sq ft
Location – Steamboat Springs, CO
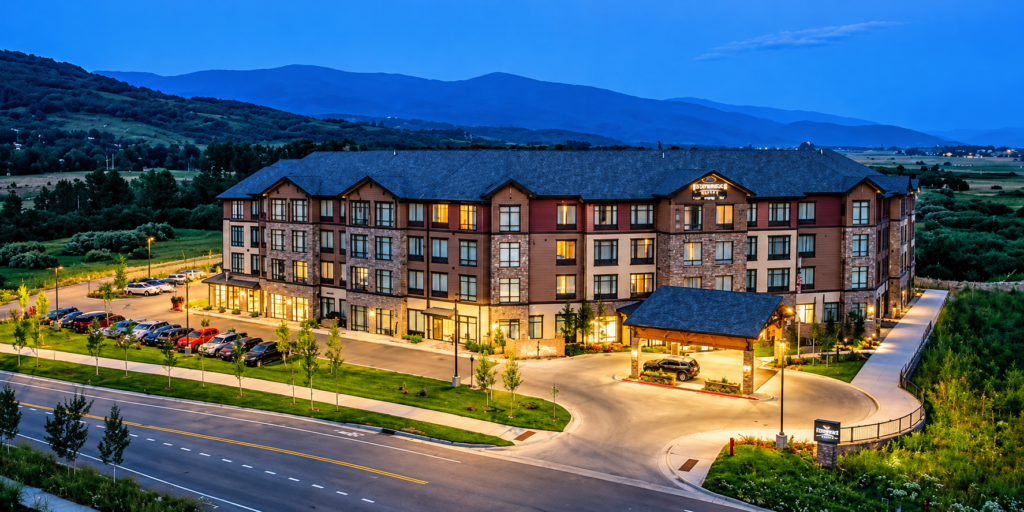
HOMEWOOD SUITES
A four story 84 unit all suite hotel
Owner – Gray Stone, LLC
General Contractor – Brown Construction
Architect – Design 2 Function, LLC
Completed – 2019 with a project duration of 18 months
Size – 71,817 sq ft
Location – Steamboat Springs, CO
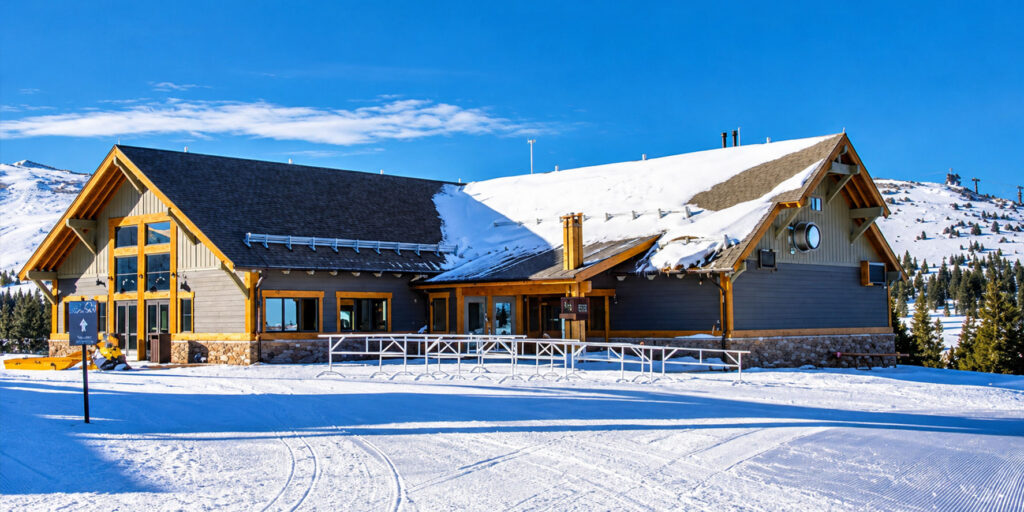
LUNCH ROCK RESTAURANT
Upscale mountain top restaurant built completely in a short duration from April to November at an elevation of 11,220 feet
Owner – Steamboat Ski and Resort Corporation
General Contractor – Calcon Constructors
Architect – Kohler Design
Completed – 2014 with a project duration of 7 months
Size – 16,021 sq ft
Location – Winter Park, CO
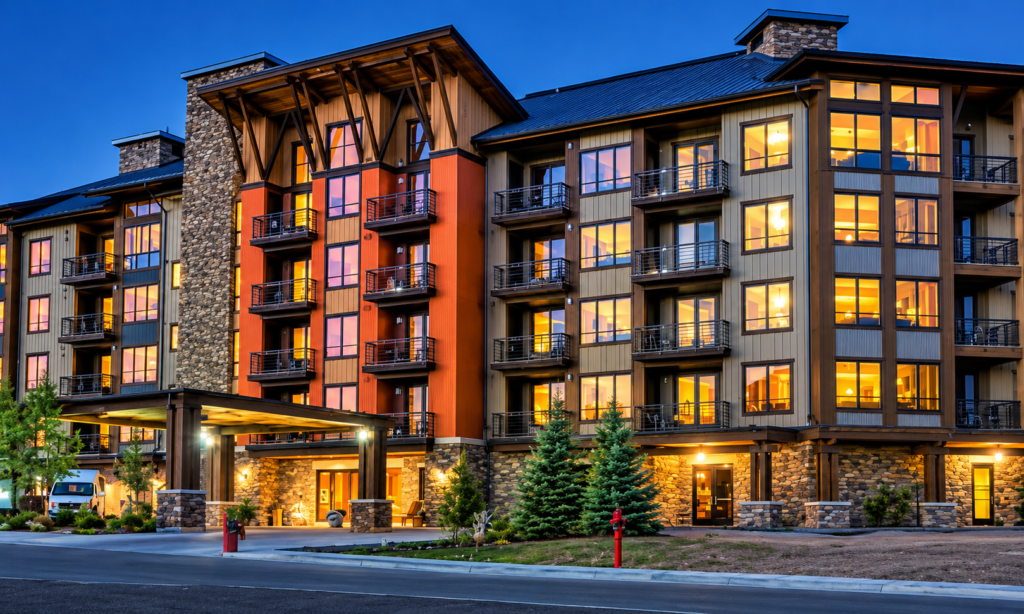
TRAILHEAD LODGE
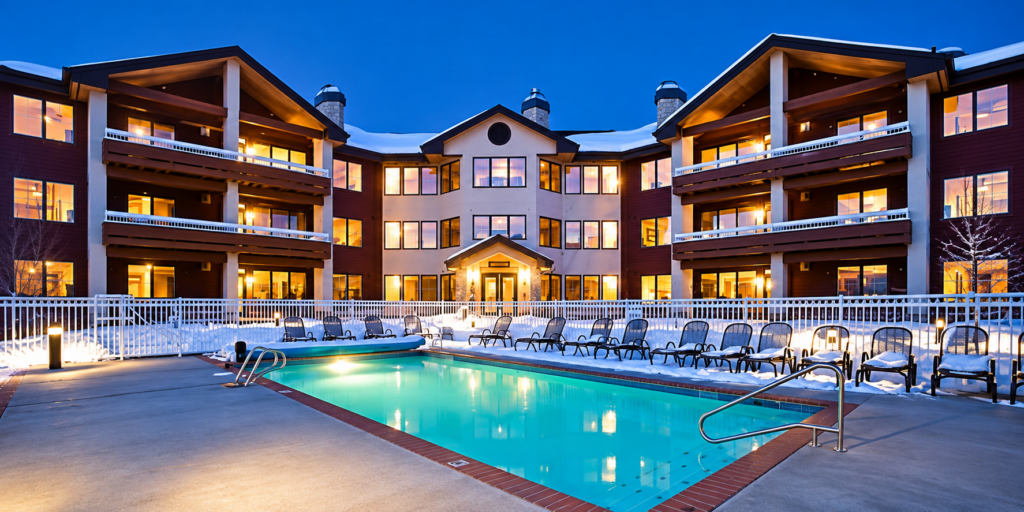
Luxury 90 unit lodge complete with private gondola to the ski area base, swimming pool, grotto style spa tubs and two levels of underground parking developed by Resort Ventures West.
Owner – Trailhead Lodge at Wildhorse, LLC
General Contractor – Drahota
Architect – Oz Architecture
Completed – 2008 with a project duration of 18 months
Size – 180,000 sq ft
Location – Steamboat Springs, CO
WATERSIDE VILLAGE
Two new mixed-use buildings on the Yampa River consisting of 13 residential and 9 commercial units.
Owner – Outback Investments
General Contractor – HLCC
Architect – Eric Smith Associates Completed in 2005 with a project duration of 8 months
Completed – 2009
Size – 32,416 sq ft
Location – Steamboat Springs, CO
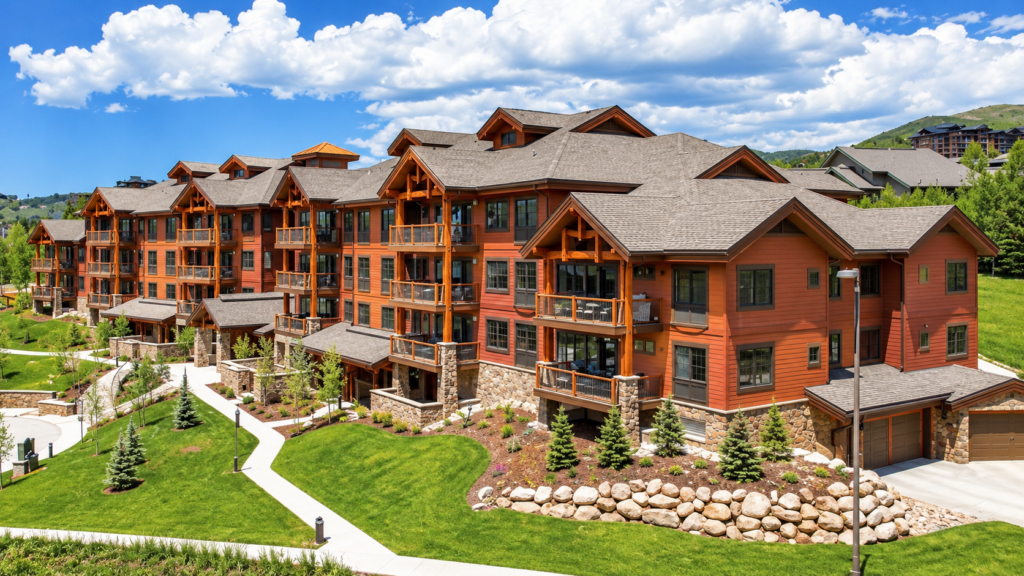
ASPEN LODGE
Trappeurs Crossing -Aspen, Emerald and Bear Lodges Three new lodges consisting of 90 units with underground parking on lower level.
Owner – Albert Street, LLC
General Contractor – HLCC
Architect – Eric Smith Associates
Completed – 2008 with a project duration of 36 months
Size – 198,281 SF over three buildings (3) swimming pools and (3) spa tubs
Location – Steamboat Springs, CO
STEAMBOAT ART MUSEUM
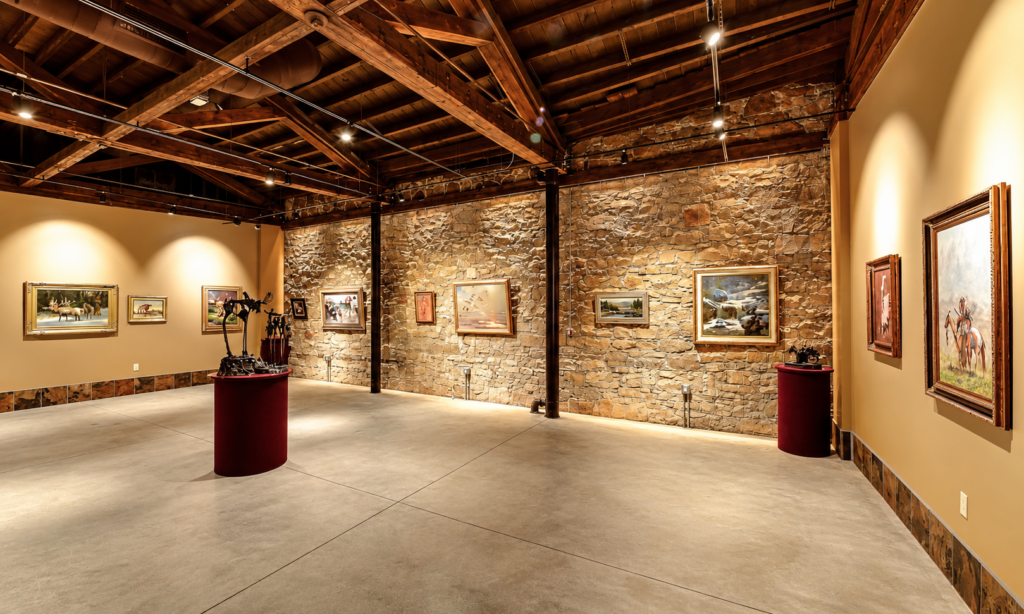
Located in the historic Rehder Building built in 1905 in downtown Steamboat Springs. This remodel consisted of removing over 100 years of patch work construction to take the building back to its original state. It now provides the Steamboat Art Museum with 5,000 square feet of open gallery space, meeting room, offices, gift shop and work shop.
Owner – Steamboat Art Museum
General Contractor – Calcon Constructors
Architect – Michael J.K. Olson Architects
Completed – 2017 with a project duration of 8 months
Size – 10,086 sq ft
Location – Steamboat Springs, CO
HOWELSON HILL SPORTS COMPLEX
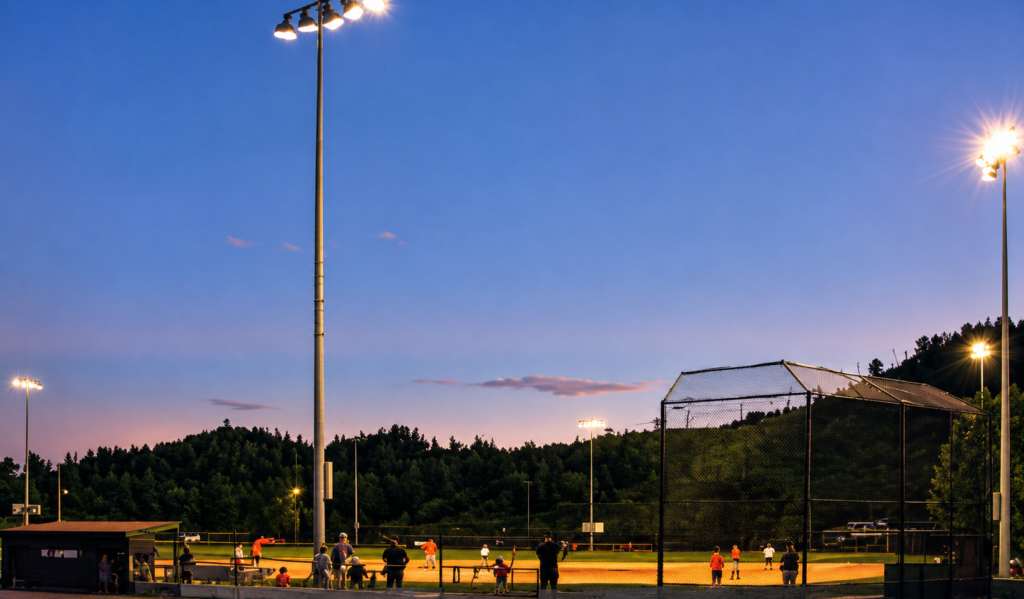
This phased project consisted of replacing original field lighting with Musco Green Sports Lighting on four ballfields.
Owner – City of Steamboat Springs
General Contractor – Central Electric
Location – Steamboat Springs, CO
BEAR LODGE
Trappeurs Crossing -Aspen, Emerald and Bear Lodges Three new lodges consisting of 90 units with underground parking on lower level.
Owner – Albert Street, LLC
General Contractor – HLCC
Architect – Eric Smith Associates
Completed – 2008 with a project duration of 36 months
Size – 198,281 SF over three buildings (3) swimming pools and (3) spa tubs
Location – Steamboat Springs, CO
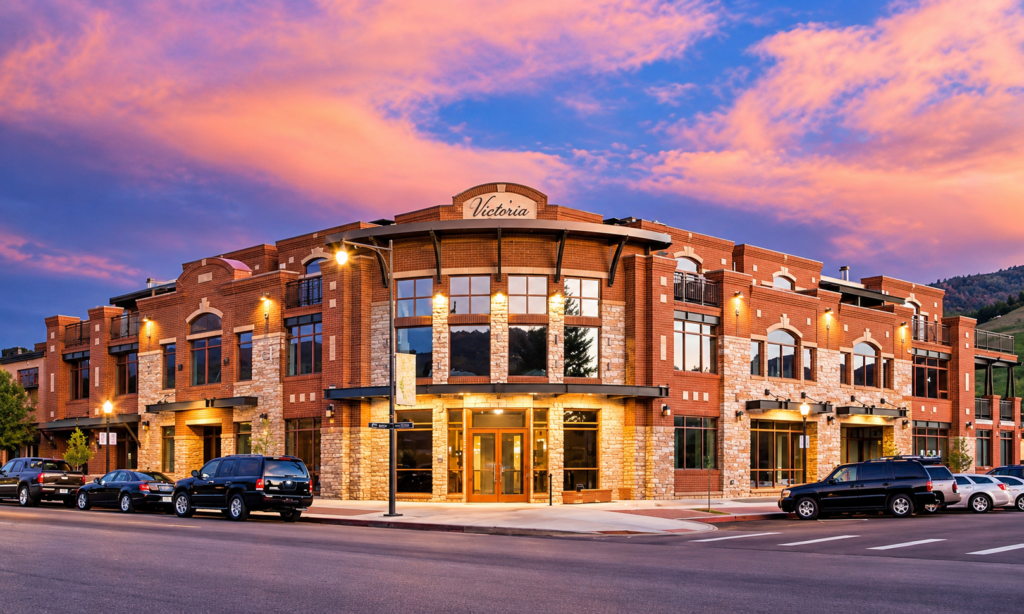
THE VICTORIA
Mixed-use construction in Old Town Steamboat consisting of seven residences, first floor commercial spaces and underground parking.
Owner – Wescoin, LLC
General Contractor – HLCC
Architect – Moon Hill Designs
Completed – 2008 with a project duration of 12 months
Size – 47,306 sq ft
Location – Steamboat Springs, CO
STEAMBOAT SPRINGS COMMUNITY CENTER
New LEED certified community center.
Owner – City of Steamboat Springs
General Contractor – Fox Construction
Architect – Andrews and Anderson Architects, PC
Completed – 2008 with a project duration of 10 months
Size – 7,600 sq ft
Location – Steamboat Springs, CO
EMERALD LODGE
Trappeurs Crossing -Aspen, Emerald and Bear Lodges Three new lodges consisting of 90 units with underground parking on lower level.
Owner – Albert Street, LLC
General Contractor – HLCC
Architect – Eric Smith Associates
Completed – 2008 with a project duration of 36 months
Size – 198,281 SF over three buildings (3) swimming pools and (3) spa tubs
Location – Steamboat Springs, CO
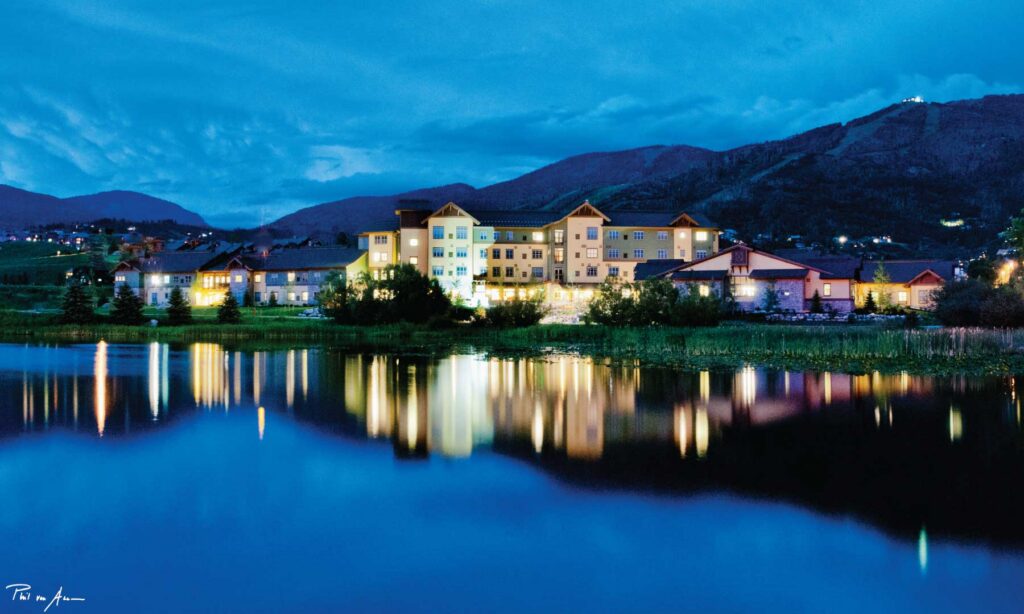
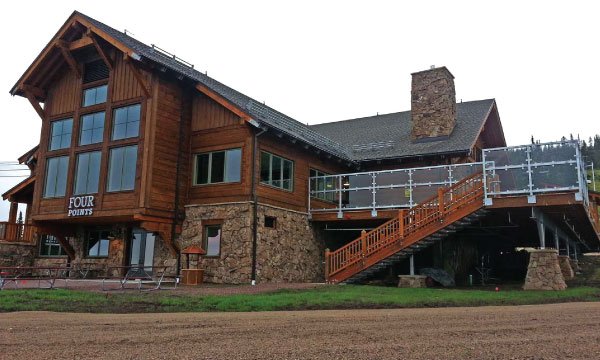
FOUR POINTS RESTAURANT
Upscale mountain top restaurant built completely in a short duration from April to November at an elevation of 9716 feet.
Owner – Steamboat Ski and Resort Corporation
General Contractor – Calcon Constructors
Architect – Kohler Design
Completed – 2013 with a project duration of 7 months
Size – 14,000 sq ft
Location – Steamboat Springs, CO
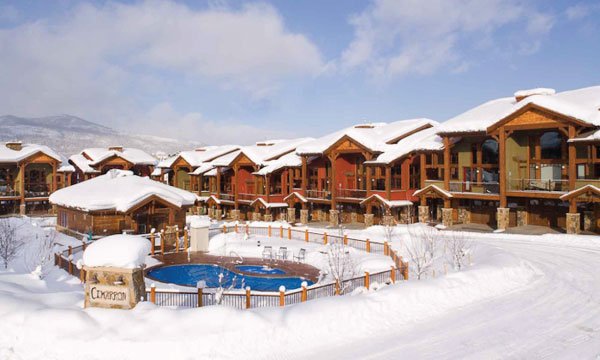
CIMARRON
Twenty three Unit luxury townhome complex at the base of the resort area with a swimming pool and spa tub.
Owner – Ski Trail Partners, LLC
General Contractor – HLCC
Architect – Eric Smith Associates
Completed – 2008 with a project duration of 18 months
Size – 86,066 sq ft
Location – Steamboat Springs, CO
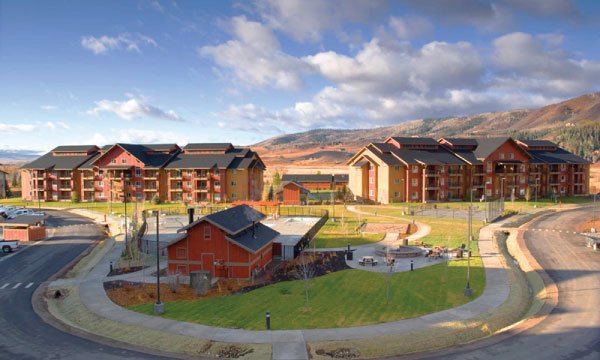
VILLAGES AT STEAMBOAT
The Villages was a campus expansion to two existing buildings completed in the 1980’s. The project consisted of four condominium buildings totaling 142 units, each with underground parking, a commercial laundry facility, clubhouse and recreational amenities.
Owner – Wyndham Vacation Resorts
General Contractor – Drahota, Inc.
Architect – Ankrom Moisan
Completed – 2009 with a project duration of 18 months
Size – 220,000 square feet Three swimming pools and two spa tubs 6,000 square feet of electrically heated driveways and sidewalks
Location – Steamboat Springs, CO
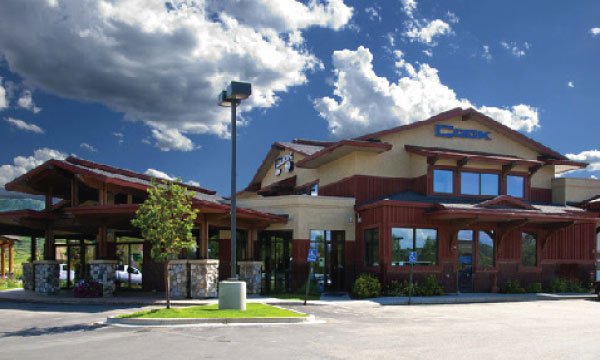
COOK CHEVROLET
New automobile dealership with display lot and repair shop.
Owner – Scott Cook
General Contractor – Fox Construction, Inc
Architect – Moon Hill Designs
Completed – 2006 with a project duration of 8 months
Size – 15,300 sq ft
Location – Steamboat Springs, CO
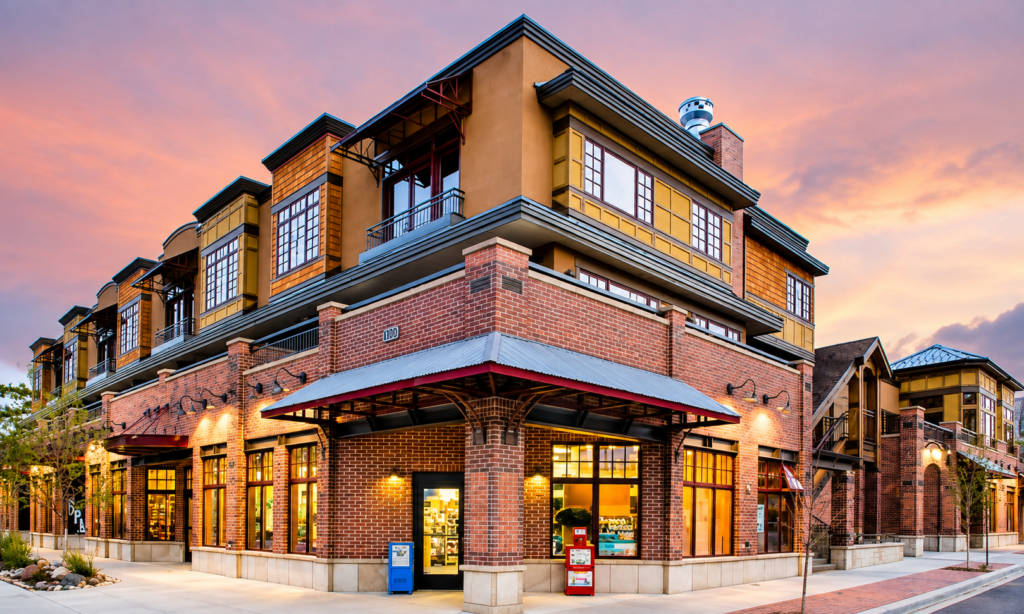
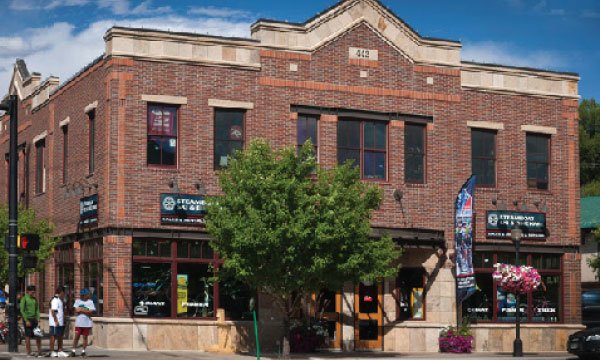
SKI AND BIKE CARE
Mixed-use retail building in Old Town downtown Steamboat with one residential unit a commercial tenants.
Owner – MTP Property Company, LTD
General Contractor – TCD, Inc
Architect – Eric Smith Associates
Completed – 2003 with a project duration of 8 months
Size – 10,451 sq ft
Location – Steamboat Springs, CO
THE HIGHMARK
7 story 23 residential unit building with underground parking at base of the ski area.
Owner – Mountain View Development, LLC
General Contractor – Drahota, Inc.
Architect – Vaught Frye Architects
Completed – 2007 with a project duration of 14 months
Size – 84,000 SF Inside/outside swimming pool, fitness center, lounge, and 7,000 square foot restaurant space
Location – Steamboat Springs, CO
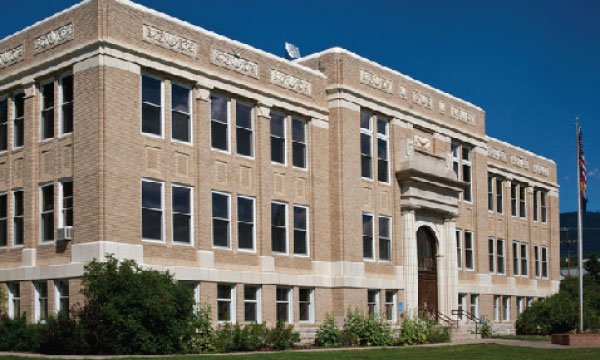
ROUTT COUNTY COURT HOUSE
The Routt County Court House was originally completed in 1922. The project consisted of remodeling the interior of the registered historic building and the county office annex.
Owner – Routt County General
General Contractor – HLCC
Completed – 2008 with a project duration of 10 months New lighting throughout Back-up generator
Location – Steamboat Springs, CO
Power Your Property with Confidence
Contact Central Electric LLC today for dependable residential, commercial, and industrial electrical service throughout Northwest Colorado.